Project Horizon Weekly - June 22-26 (Week 1)
 Sasha Vilesov
Friday, June 26, 2026
·4 min read
Sasha Vilesov
Friday, June 26, 2026
·4 min read
Horizon is the system that helps Cambrian decide what should be built before the jobsite starts building it. If Houston is mission control for execution, Horizon is the world model for design: the spatial, visual, structural, material, schedule, and cost-aware representation of the house we intend to create.
Today, a lot of home design work still depends on human labor stitched together across modeling, rendering, spreadsheets, drawings, and construction judgment. That process can be powerful, but it is hard to make it systematic. A facade option might look good in an image model, but it may not line up with cost, buildability, permitting, massing, or the construction sequence.
The goal of Horizon is to make design exploration computable. Instead of asking only “what does this look like?”, Horizon should help answer:
- What is the target final world model of the house?
- Which layouts, massing options, materials, and facade choices are feasible?
- What are the budget, schedule, structural, and construction consequences of each choice?
- What should Sentinel and Houston compare reality against once construction begins?
In other words, Horizon should become the source of truth for intent. Sentinel observes what is happening on site. Houston coordinates the operational workflow. Horizon defines the desired outcome that both systems can compare against.
What got built, last week to this week
The focus this week was 2360 Kelton. The goal was to lock down the front facade: the geometry, the material direction, the door, and the landscaping around the entry.
Using scan measurements from Sentinel, we were able to create an accurate representation of the current site in a 3D model. From there, we iterated through facade options in existing design tools: SketchUp for the model, a photorealistic renderer for visualization, and AI image tools for faster design exploration. The design is more stable now. The next step is to turn that design direction into actual purchasing and execution decisions: which door to buy, which limestone to use, what materials need to be ordered, and how those choices flow into the project schedule. As our philosophy is to have visualization guide our choice for design, materials, and purchases, a similar approach will be taken for kitchen design and other important features of the house. 2360 Kelton is special because it is a rebuild, so it was especially important to use LiDAR + camera scans to build the 3D model from measured site reality.
| Design process | Scan + measurements | 3D model | Photoreal render | AI design iteration | ||||
|---|---|---|---|---|---|---|---|---|
| Human design intent, constraints, and tradeoffs | → | 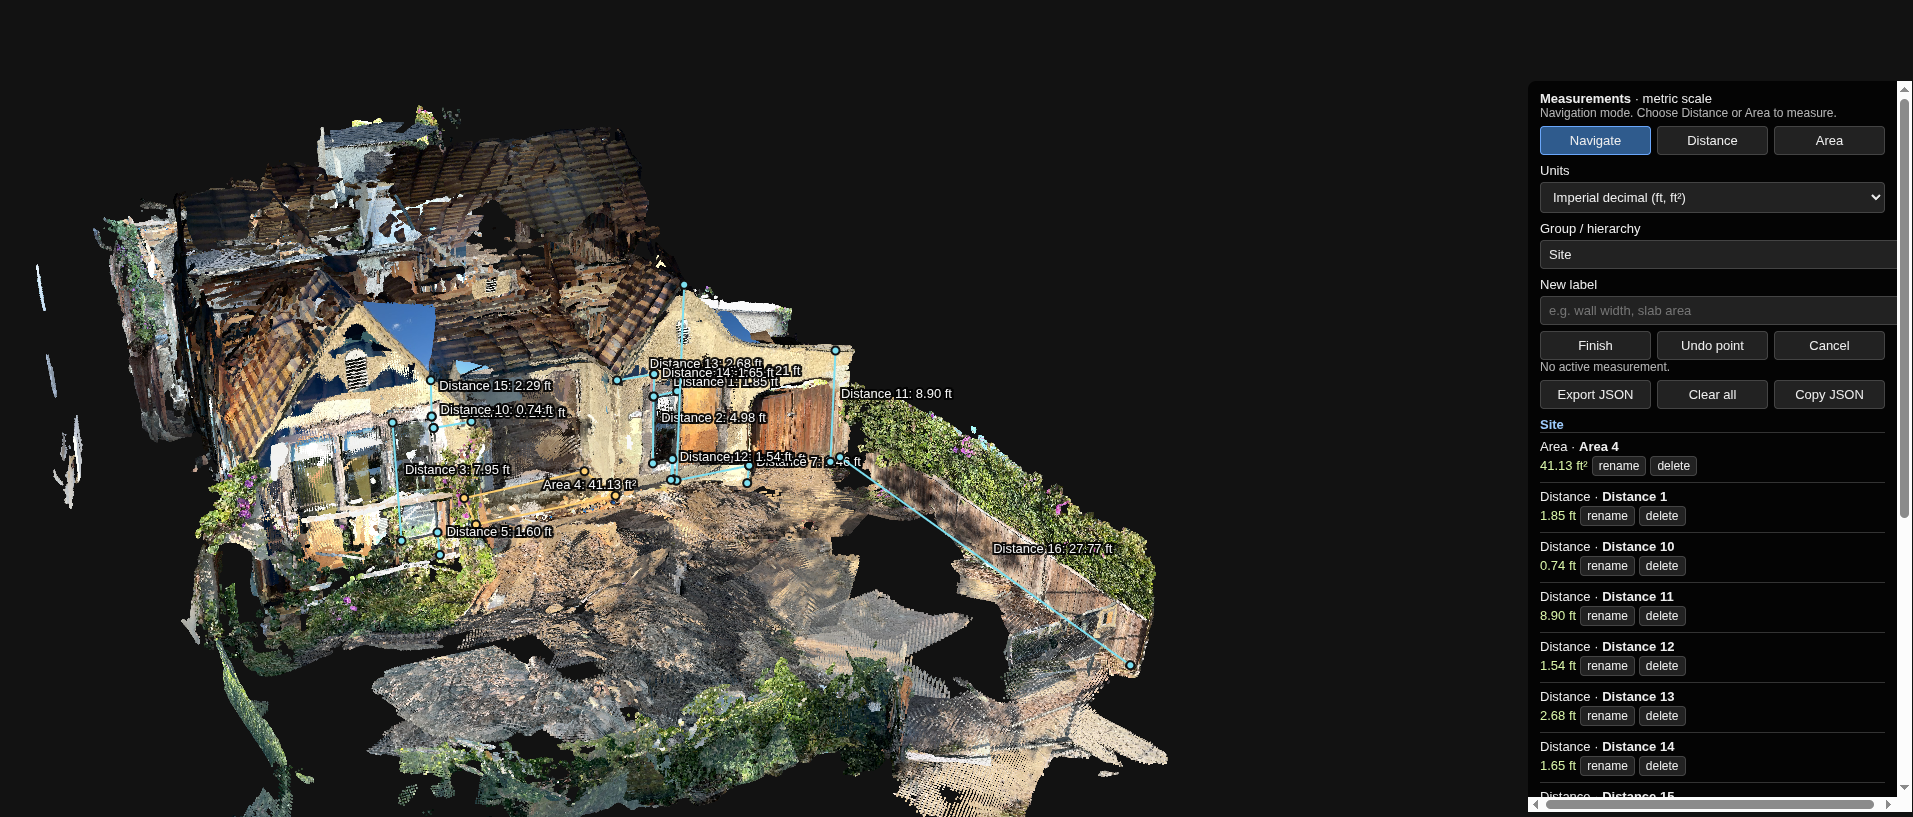 |
→ | 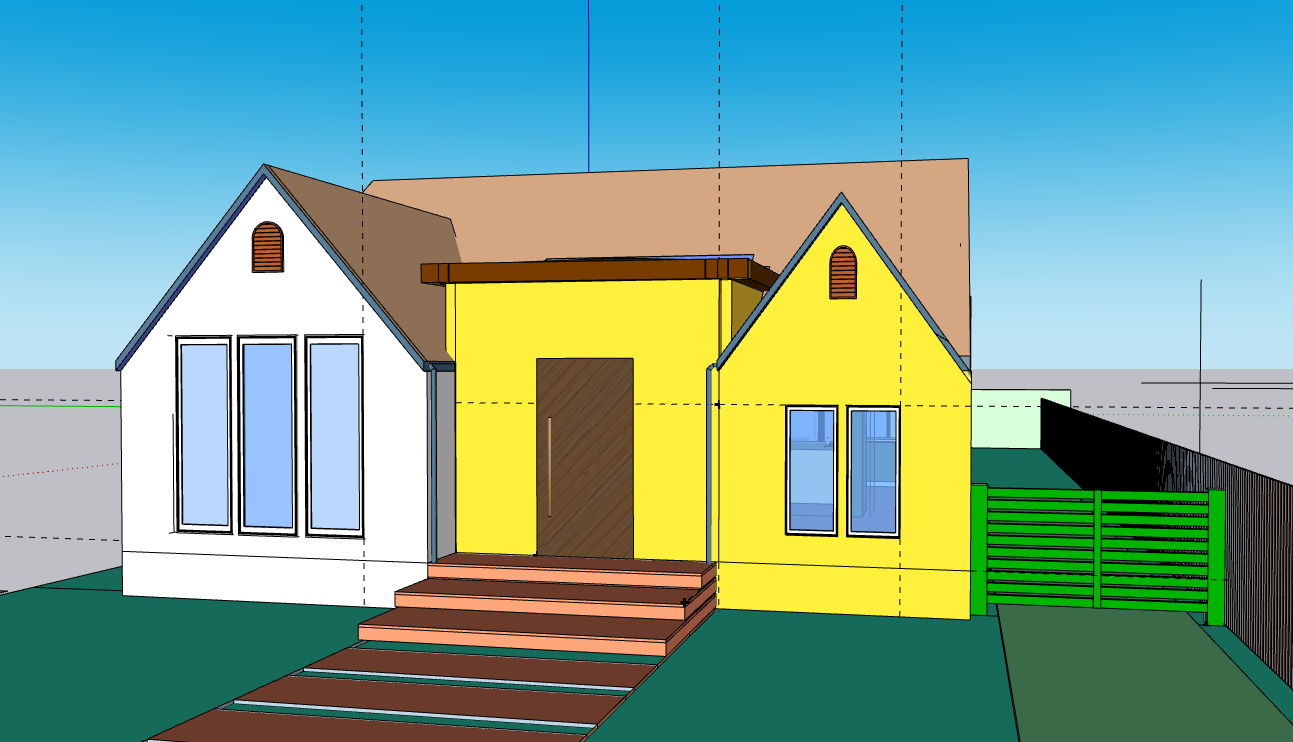 |
→ | 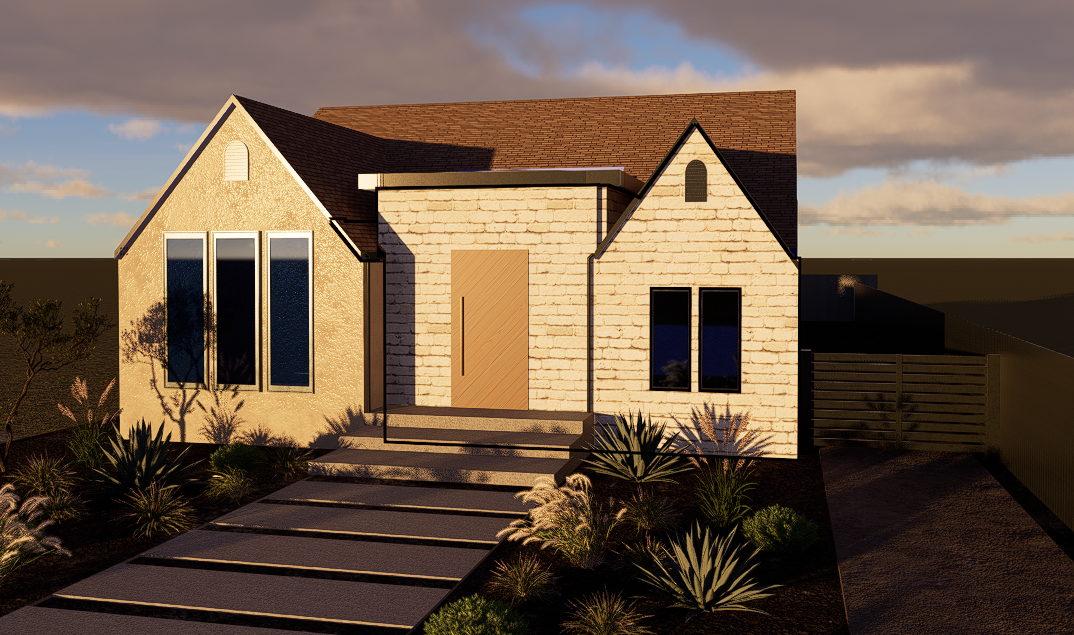 |
→ | 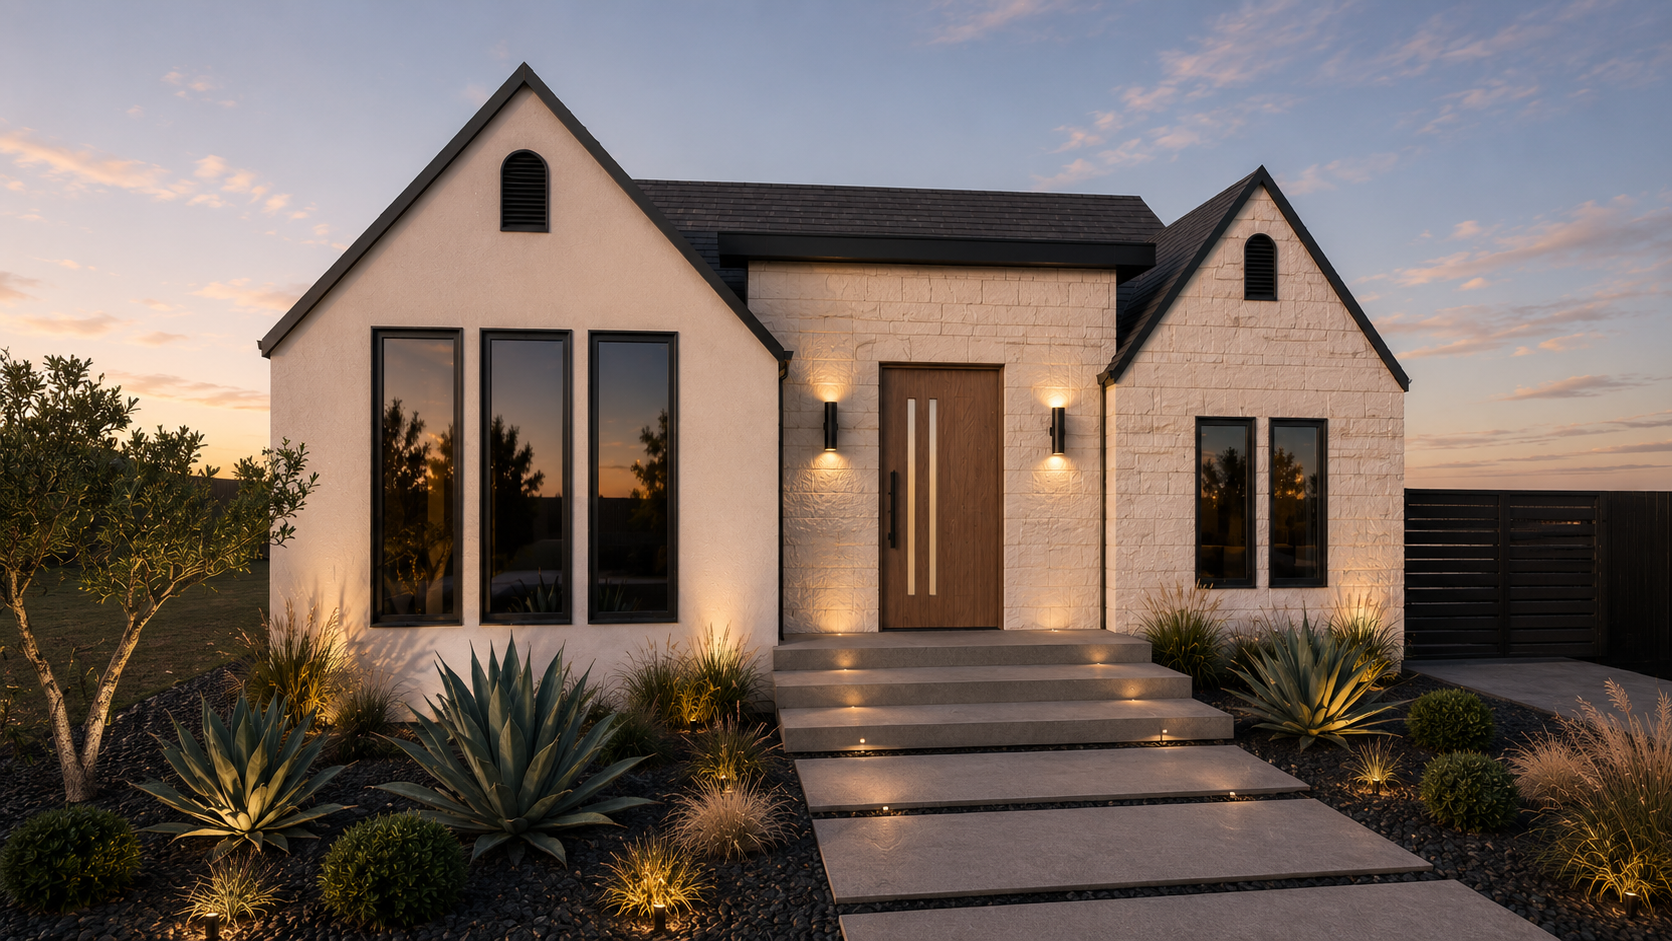 |
Why not just use SketchUp, Revit, or image models?
We should use them, and we should learn from them. Horizon is not something one can “vibe code” in a day. These tools exist because house design is a complex workflow with many people, handoffs, constraints, and approvals.
A simplified version of today’s custom home design workflow looks something like this: an architect or designer explores the house in sketches, drawings, or SketchUp; sometimes that model is sent into a photorealistic rendering workflow to help the client understand the design; then architects and engineers turn the concept into a buildable set of plans; those plans go through review, approval, budgeting, and eventually get handed to the GC. Computer graphics and rendering can be helpful, but they are not always a core part of the workflow, partly because they cost money and partly because renderings are often used more for communication than for construction logic.
So the practical answer is: yes, we should use SketchUp, Revit, rendering tools, and BIM tools wherever they make us faster. They are good tools, and understanding why people use them is part of building Horizon well.
The reason to build Horizon in parallel is that Cambrian’s workflow is starting to need something more integrated than any one off-the-shelf design tool:
- Rendering and visualization first: in the normal industry workflow, photorealistic visualization often comes after the early design work as a communication step. For Cambrian, visualization should move earlier in the process so we can evaluate taste, geometry, materials, and site fit before decisions harden.
- Cost integration: design choices should connect to quantities, assemblies, materials, vendor assumptions, and budget impact while the design is still changing.
- Schedule and sequencing integration: a design should be evaluated not only by how it looks, but also by how it affects construction order, lead times, inspections, and site coordination.
- Sentinel integration: the intended design should become something we can compare against jobsite scans, camera observations, and progress monitoring.
- Houston integration: once a design decision is made, the system should help turn it into tasks, approvals, files, vendor coordination, and procurement steps.
- Cambrian-specific constraints: our homes, lots, vendors, costs, construction methods, and internal workflows are specific enough that a generic tool will not naturally encode them.
The bet is not that we can replace SketchUp or Revit immediately. The bet is that by building Horizon alongside these tools, we can gradually create Cambrian’s own design source of truth: one that understands visuals, geometry, cost, schedule, construction feasibility, and real-world execution in the same system.
How Horizon connects to Sentinel and Houston
Horizon defines what we intend to build. Sentinel observes what is actually happening on site. Houston coordinates the people, vendors, files, tasks, and approvals needed to move the project forward.
That creates a useful loop:
- Horizon proposes and structures the design intent.
- Houston turns the intent into tasks, vendors, approvals, and operational workflow.
- Sentinel measures whether the real world is matching the intended world model.
- The system flags deviations early, before they become expensive surprises.
This is the broader reason Horizon matters. It is not just a design tool. It is the top of a stack where design, execution, and monitoring can eventually talk to each other.
What is the goal for next week?
A few things:
- Define a schema for schedules based on what we learned from 2360 Kelton.
- Decide what building schema Horizon should use, including whether current BIM standards are the right foundation for Cambrian.
- Start the v1 Horizon software stack. The goal is not for it to be operational immediately, but to begin connecting rendering, BIM, scheduling, and cost-aware design workflows.
Horizon backlog
| Item | What it is | Status |
|---|---|---|
| Kelton facade workflow | Ablate various design decisions before making commitments and searching for purchasing options | in progress |
| Kelton cabinets rendering | Use the same rendering workflow to explore cabinet design decisions for Kelton | scoped |
| SketchUp MCP exploration | Try Anthropic MCPs for SketchUp to understand whether agents can manipulate or inspect the model directly | idea |
| BIM schema question | What is the best BIM schema for Cambrian? Are current BIM standards the right foundation? | scoped |
| Schedule schema question | What schedule schema should we use? How do top construction companies and SaaS tools represent schedules today? | scoped |
| v1 Horizon software stack | Start connecting rendering, BIM, scheduling, and cost-aware design workflows | scoped |
| Video world models | Explore video world models to 3D radiance fields instead of only image-to-image diffusion models, potentially using Lyra 2.0 and recent releases | idea |
| High-quality house database | Start accumulating a large database of high-quality houses, with overlap with Project Q | idea |